Expert Reviewed & Verified INDEPENDENT Metal Building GUIDE
Home/Metal Building Layouts/Quonset Hut Guide: Costs, Uses, Sizes, Pros and Cons
Quonset hut guide

Quonset Hut Guide: Costs, Uses, Sizes, Pros and Cons

A Quonset hut is an arch-style steel building made from curved corrugated panels. It is often used for storage, garages, workshops, agricultural buildings, equipment shelters, warehouses, and sometimes homes, but the curved walls affect usable sidewall space and interior planning.

Guide focusA complete Quonset hut guide covering Quonset hut costs, kits, sizes, uses, foundations, insulation, pros and cons, garages, shops, storage buildings, and quote-ready planning.
Featured guide image

Featured Metal Building Example

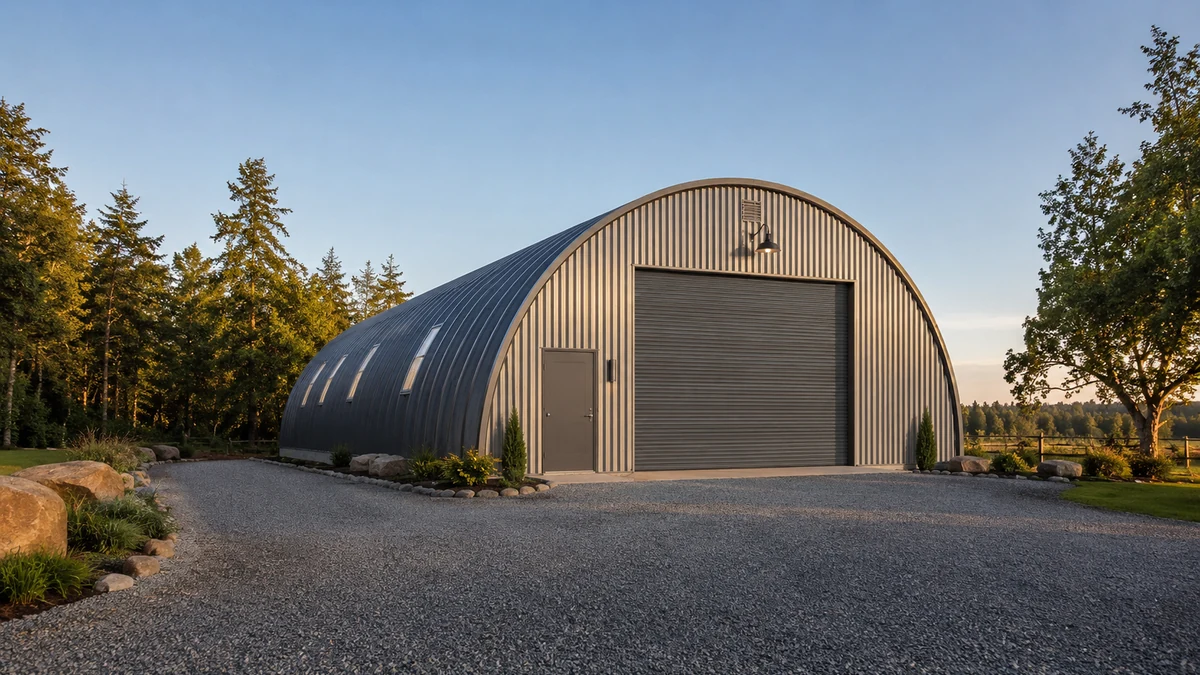
photo style Quonset hut steel building with arched metal roof large garage door and gravel driveway
Photo-style Quonset hut steel building and arched metal building example for garage, storage, workshop, and agricultural use.
Direct answer

Quonset Hut Guide: Costs, Uses, Sizes, Pros and Cons

A Quonset hut is an arch-style steel building made from curved corrugated panels. It is often used for storage, garages, workshops, agricultural buildings, equipment shelters, warehouses, and sometimes homes, but the curved walls affect usable sidewall space and interior planning.

Use this guide to compare metal building kits, steel building shells, finished projects, floor plans, cost scope, common mistakes, and quote-ready decisions. The goal is to help you understand what changes price, usability, code review, and vendor comparisons before you request quotes.

Cost planning table

Cost ranges only make sense when the scope is clear

Do not compare a kit-only number against a finished project number. Ask every vendor what is included, what is excluded, and which parts are handled by separate contractors.

ScopeTypical planning meaningWhat to verify
Quonset hut kitArch panels, fasteners and basic packageSteel gauge, span, length, freight, end walls and openings
Installed shellKit plus delivery, slab or foundation and erectionLabor, equipment, anchoring, end walls and doors
Insulated shopShell plus insulation and basic utilitiesCondensation control, ventilation, electrical and heat
Quonset hut homeResidential finish-out inside arch shellCode, financing, insulation, framing, plumbing, HVAC and egress
Size and use planning

Common sizes, uses and planning notes

SizeCommon usePlanning note
20x30Small storage, garden equipment, compact shopLimited width and wall height
30x40Garage, equipment storage, hobby shopGood general starter size
40x60Farm storage, larger garage, workshopStrong all-around Quonset hut size
50x100Warehouse, agricultural or commercial storageEnd-wall and foundation planning matter
60x120Large equipment, fleet or agricultural useEngineering, site access and slab loads are major variables
Guide section 1

What is a Quonset hut?

A Quonset hut is an arch-style prefabricated steel building, usually made from curved corrugated metal panels that form both the walls and roof. The classic profile is a half-cylinder or modified arch, which creates a strong, simple structure with open interior space and no traditional sidewall framing.

Modern Quonset huts are used for metal garages, equipment storage, workshops, agricultural buildings, warehouses, small commercial buildings and some homes. The design is different from a straight-wall steel building because the curve affects wall storage, door placement, insulation, headroom and interior layout.

Guide section 2

Quonset hut cost and price scope

Quonset hut cost is often marketed as a low-cost steel building option, but buyers need to separate kit cost from installed cost. A kit may include the arch panels, fasteners and basic components. Installed pricing may include foundation, delivery, erection, end walls, doors, insulation and basic utilities depending on scope.

Large Quonset huts often have a lower cost per square foot than small huts because fixed costs are spread across more square footage. However, residential finishes, spray foam insulation, custom end walls, large overhead doors, thick slabs, remote delivery and local labor can dramatically change the final budget.

Guide section 3

Quonset hut sizes and usable space

Quonset hut sizes are usually described by span and length. The span determines width and interior height, while length can often be extended by adding more arch sections. A 30x40 Quonset hut and a 40x60 Quonset hut can have the same headline square footage logic as other metal buildings, but the curved wall profile changes usable perimeter space.

Plan around the tallest item, the widest door, and what needs to sit along the wall. Vehicles, tractors, boats and RVs may fit well near the center. Shelving, cabinets, workbenches and framed rooms may need extra planning because the wall curves inward near the base.

Guide section 4

Best uses for Quonset huts

Quonset huts are strong candidates for equipment storage, farm storage, hay or feed storage, garages, workshops, warehouses, aviation support, boat storage, and remote storage buildings. The simple shell can be appealing when the priority is durable covered space, not a highly customized exterior.

They are less ideal when the project needs tall straight sidewalls, conventional windows along long walls, standard wall-mounted cabinets, easy interior room framing, or a residential look that must match suburban design restrictions.

Guide section 5

Quonset hut pros and cons

Pros include efficient steel use, strong arch behavior, clear-span interiors, fewer framing components, quick assembly potential, and a distinctive shape. For storage and agricultural use, those advantages can be compelling.

Cons include curved sidewall limitations, more complicated insulation details, limited side-wall headroom, end-wall dependence for many doors and windows, possible condensation issues, and less familiar aesthetics for some neighborhoods or lenders.

Guide section 6

Quonset hut foundation and anchoring

Most permanent Quonset huts need an engineered foundation or slab system appropriate for the building size, soil, wind, snow, use and local code. Some systems anchor to a slab, while others use stem walls, footings or specialty base plates. The foundation should be designed with the supplier and local professional guidance.

Do not assume the cheapest slab is the right slab. Door loads, vehicle loads, frost depth, uplift, drainage, and how the arches connect to the base can all influence the correct foundation design.

Guide section 7

Insulation, condensation and comfort

Insulation is one of the most important Quonset hut planning decisions. Metal arch buildings can experience condensation if warm moist air contacts cold metal. Spray foam, blanket insulation, liners, ventilation and thermal breaks may be considered depending on use.

A storage Quonset hut may need less finish than a shop or home, but even storage buildings can benefit from condensation control when tools, vehicles, feed, documents, or inventory are inside.

Guide section 8

Quonset hut vs straight-wall steel building

A Quonset hut can be cost-effective and strong, but a straight-wall steel building usually offers better vertical sidewall use, easier windows and walk doors on long walls, simpler wall storage, and more conventional interior build-out. The best choice depends on use.

Choose a Quonset hut when the priority is simple covered space, arch strength and efficient storage. Choose a straight-wall metal building when daily usability, wall storage, conventional rooms, retail appearance, or residential finish matters more.


Planning resources

What to verify before moving from research to quotes

Resource areaWhat to do next
Planning resourceCompare Quonset hut kit cost against installed shell, foundation, end walls, doors and insulation.
Design resourceMeasure usable wall height, not only square footage.
Vendor resourceAsk suppliers about span, gauge, snow load, wind load, freight, end walls and foundation details.
Common questions

Quonset Hut Guide: Costs, Uses, Sizes, Pros and Cons FAQ

What is a Quonset hut?

A Quonset hut is an arch-style steel building made from curved corrugated panels. The panels create the roof and walls as one structural shell.

How much does a Quonset hut cost?

Quonset hut cost depends on kit size, steel gauge, foundation, freight, erection, doors, insulation, end walls, utilities and whether the project is storage, shop or residential.

Are Quonset huts cheaper than straight-wall metal buildings?

They can be cheaper for simple storage because the arch system uses fewer components. Straight-wall buildings may be more practical for wall storage, conventional doors, windows and interior rooms.

Can you use a Quonset hut as a garage?

Yes. A Quonset hut garage can work well for vehicles and equipment, but door size, center height, wall curve and slab planning must match the vehicle mix.

Can a Quonset hut be insulated?

Yes. Insulation and condensation control are important, especially for workshops, homes, inventory storage and climates with large temperature swings.

Can a Quonset hut be a house?

It can, but residential use requires code review, egress, insulation, HVAC, plumbing, electrical, interior framing, financing and local permit approval.

What are the disadvantages of a Quonset hut?

The curved sidewalls reduce usable vertical wall space, insulation can be more complex, and some buyers dislike the arched appearance for residential or commercial frontage.

Do Quonset huts need a foundation?

Permanent Quonset huts generally need a slab, footing or anchoring system designed for the building, soil, loads and local code.

Next step

Compare verified steel building and metal building vendors.

Use this guide to build a better project brief, then compare suppliers, builders, erectors, and related vendors that match your building type and location.