Expert Reviewed & Verified INDEPENDENT Metal Building GUIDE
Home/Metal Building Layouts/Barndominium Guide: Costs, Floor Plans, Ideas and What to Know
Complete barndominium guide

Barndominium Guide: Costs, Floor Plans, Ideas and What to Know

A barndominium is a barn-inspired home that often uses a post-frame, steel-frame, or metal building shell with finished living space, garage space, workshop space, storage, or all of the above. The biggest planning mistake is pricing only the shell instead of the total finished project.

Guide focusA complete barndominium guide covering barndominium costs, floor plans, kits, shells, financing, design ideas, pros and cons, construction steps, and what to verify before requesting quotes.
Featured guide image

Featured Metal Building Example

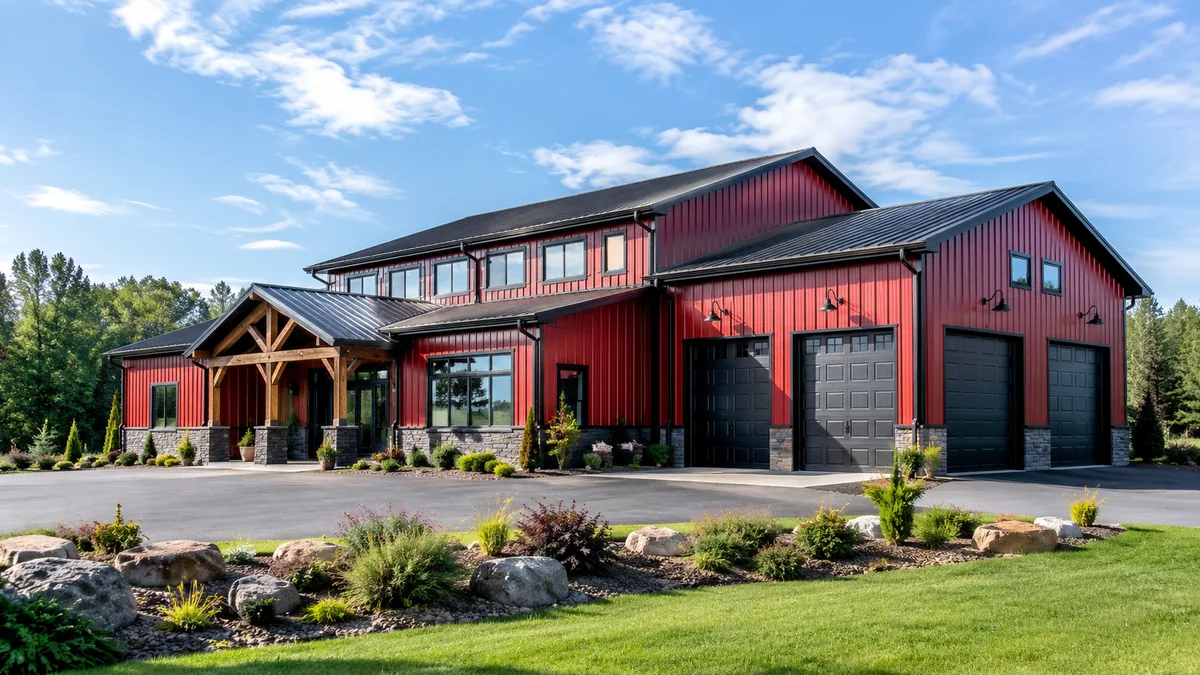
barndominium steel building home with red metal exterior black trim covered porch and garage doors
Premium red barndominium steel building and metal building home example with garage, porch, and shop potential.
Direct answer

Barndominium Guide: Costs, Floor Plans, Ideas and What to Know

A barndominium is a barn-inspired home that often uses a post-frame, steel-frame, or metal building shell with finished living space, garage space, workshop space, storage, or all of the above. The biggest planning mistake is pricing only the shell instead of the total finished project.

Use this guide to compare metal building kits, steel building shells, finished projects, floor plans, cost scope, common mistakes, and quote-ready decisions. The goal is to help you understand what changes price, usability, code review, and vendor comparisons before you request quotes.

Cost planning table

Cost ranges only make sense when the scope is clear

Do not compare a kit-only number against a finished project number. Ask every vendor what is included, what is excluded, and which parts are handled by separate contractors.

Project scopePlanning rangeWhat it usually includes
Kit or structural packageLowest visible numberFrame, roof and wall panels, trim and fasteners depending on supplier
Shell or erected shellMid-level shell costBuilding erected, exterior closed in, basic openings depending on quote
Dried-in barndominiumHigher pre-finish budgetShell, windows, exterior doors, roof, walls, weather protection
Finished turnkey barndominiumReal move-in budgetInterior framing, MEP, insulation, finishes, kitchen, baths, utilities and site work
Size and use planning

Common sizes, uses and planning notes

SizeTypical planning useWatch out for
30x40Small barndo, guest house, compact home or shop-homeLimited bedroom count and garage separation
40x60Popular mid-size barndominium with garage or workshopPlan mechanical, storage and shop noise early
50x80Large home with shop, garage, porches or hobby spaceBudget can climb quickly with finish level
60x100Large custom barndominium, family compound or live-work propertyEngineering, HVAC zoning and interior cost become major variables
Guide section 1

What is a barndominium?

A barndominium is a barn-style home that combines residential living space with the practical structure, openness, and utility of a barn, shop, garage, or metal building. Some barndominiums are built from metal building systems, some from post-frame construction, and some from hybrid systems with conventional residential framing inside a durable shell.

The reason the search demand is so strong is simple: buyers are not just looking for a different exterior. They are trying to combine a house, garage, workshop, storage building, porch, and rural lifestyle into one efficient plan. That makes the barndominium category part residential construction, part metal building planning, part floor plan research, and part lifestyle decision.

Guide section 2

Barndominium cost: kit, shell, dried-in and turnkey

Barndominium cost questions are confusing because different sellers quote different scopes. A kit price may only include the structural package. A shell price may include the erected building and roof but not interior finish. A dried-in price may include the shell, windows, doors, and weather barrier. A turnkey price includes the actual living space, mechanical systems, kitchen, bathrooms, flooring, fixtures, utilities, and site work.

For SEO and for buyer clarity, the important answer is that the shell is not the home. Interior finish level, slab and foundation, utility distance, porches, attached garages, septic, well, driveway, insulation, HVAC, and local labor can change the budget more than the metal shell itself. Buyers should request quotes by scope, not by vague square footage.

Guide section 3

Barndominium floor plans and layout strategy

The strongest barndominium floor plans separate loud, dusty, or work-oriented areas from the living area while preserving the open feel that makes barndominiums attractive. A common mistake is drawing a giant rectangle, then trying to force bedrooms, mechanical rooms, garage bays, porches, stairs, and storage into leftover space.

Start with the real lifestyle zones: sleeping rooms, kitchen and great room, garage, workshop, mudroom, laundry, mechanical space, pantry, office, porch, and storage. Then decide which zones need direct access to the outside, which need quiet separation, and which can share walls. That decision matters more than whether the exterior is red, black, white, or galvanized.

Guide section 4

Barndominium kits and steel building shells

A barndominium kit can be a useful starting point, but buyers need to know what is included. A steel building kit may include primary framing, secondary framing, roof panels, wall panels, trim, and fasteners. It may not include slab, erection labor, insulation, windows, residential doors, plumbing, electrical, HVAC, interior framing, drywall, cabinets, or permit work.

A quote-ready barndominium brief should list the building dimensions, desired living square footage, garage or shop square footage, eave height, door sizes, roof style, insulation expectations, porch areas, number of bedrooms and bathrooms, site ZIP code, and whether the buyer wants a kit, shell, dried-in package, or turnkey build.

Guide section 5

Pros and cons of barndominiums

Barndominiums can offer flexible open interiors, large attached garage or shop areas, durable exterior materials, and efficient rural construction when the right local team is involved. They are especially appealing when the owner wants a home that can support vehicles, tools, equipment, animals, hobbies, or a business-like workspace.

The drawbacks are real. Some lenders and appraisers are less familiar with them. Some counties or HOAs restrict metal exteriors, agricultural-looking structures, or mixed-use buildings. Condensation, sound, thermal bridging, and poor insulation details can create comfort issues if the shell is treated like storage instead of a residence.

Guide section 6

Financing, zoning and permits

Financing a barndominium is usually easier when the buyer has complete plans, a realistic budget, a qualified builder, comps or appraisal support, and a clear construction scope. Lenders may want to know whether the project is a custom home, manufactured kit, agricultural structure, pole barn conversion, or steel building with residential finish.

Zoning should be checked before a buyer falls in love with a plan. Confirm residential use, accessory dwelling rules, setbacks, septic, well, driveway access, fire requirements, snow or wind load, energy code, occupancy classification, and whether a metal building shell is acceptable for the intended use.

Guide section 7

Barndominium design ideas with information gain

High-performing barndominium content should not stop at pretty photos. The better planning questions are: where does the mudroom go, how do you isolate shop noise, how do you control heat gain through large doors, where do rooflines and porches shed water, how does the garage connect to the kitchen, and where do mechanical systems live?

Design ideas that add real value include a breezeway between shop and living space, a drive-through garage, a dog wash or utility room near the shop entrance, a covered equipment porch, an upstairs loft that does not steal garage height, and a mechanical room positioned for short utility runs.


Planning resources

What to verify before moving from research to quotes

Resource areaWhat to do next
Budget scopeSeparate kit, shell, dried-in and finished turnkey pricing before comparing vendors.
Code pathConfirm local residential use, wind, snow, energy, septic, well, fire and setback requirements.
Vendor selectionCompare steel building suppliers, barndominium builders, erectors, concrete contractors and finish contractors separately.
Common questions

Barndominium Guide: Costs, Floor Plans, Ideas and What to Know FAQ

How much does a barndominium cost?

A barndominium cost depends on scope. The kit or shell is only one part of the project. The finished cost depends on foundation, utilities, insulation, interior finish level, labor, porches, garage space, site work and local code requirements.

Is a barndominium cheaper than a traditional house?

It can be cheaper when the design is simple, the shell is efficient, and the owner controls finishes. It may not be cheaper when the project includes high-end interiors, long utility runs, custom porches, complex engineering, or expensive site work.

What is the best barndominium floor plan?

The best barndominium floor plan protects living comfort while giving the garage, shop, storage and porch areas the access they need. The right plan depends on vehicles, tools, bedrooms, privacy, mudroom needs and whether the shop is used daily.

Can you build a barndominium with a steel building kit?

Yes, many barndominiums use a steel building or metal building shell, but the residential finish requires proper insulation, air sealing, mechanical systems, code compliance and interior planning.

Are barndominiums hard to finance?

They can be harder to finance when plans, builder scope, appraisals or local comps are unclear. A detailed plan, realistic budget and experienced builder can make financing easier.

Do barndominiums need special insulation?

They need insulation and air sealing designed for residential comfort. Metal shells can perform well, but condensation control, thermal bridging, roof insulation and HVAC design matter.

Can a barndominium have a garage or shop attached?

Yes. The attached garage or shop is one of the most common reasons buyers choose a barndominium. Fire separation, ventilation, sound and dust control should be planned early.

What is the difference between a barndominium and a barndo?

Barndo is a shorter informal term for barndominium. Some buyers use barndo to describe smaller shop-homes or barn-style metal building homes, but the planning issues are similar.

Next step

Compare verified steel building and metal building vendors.

Use this guide to build a better project brief, then compare suppliers, builders, erectors, and related vendors that match your building type and location.