












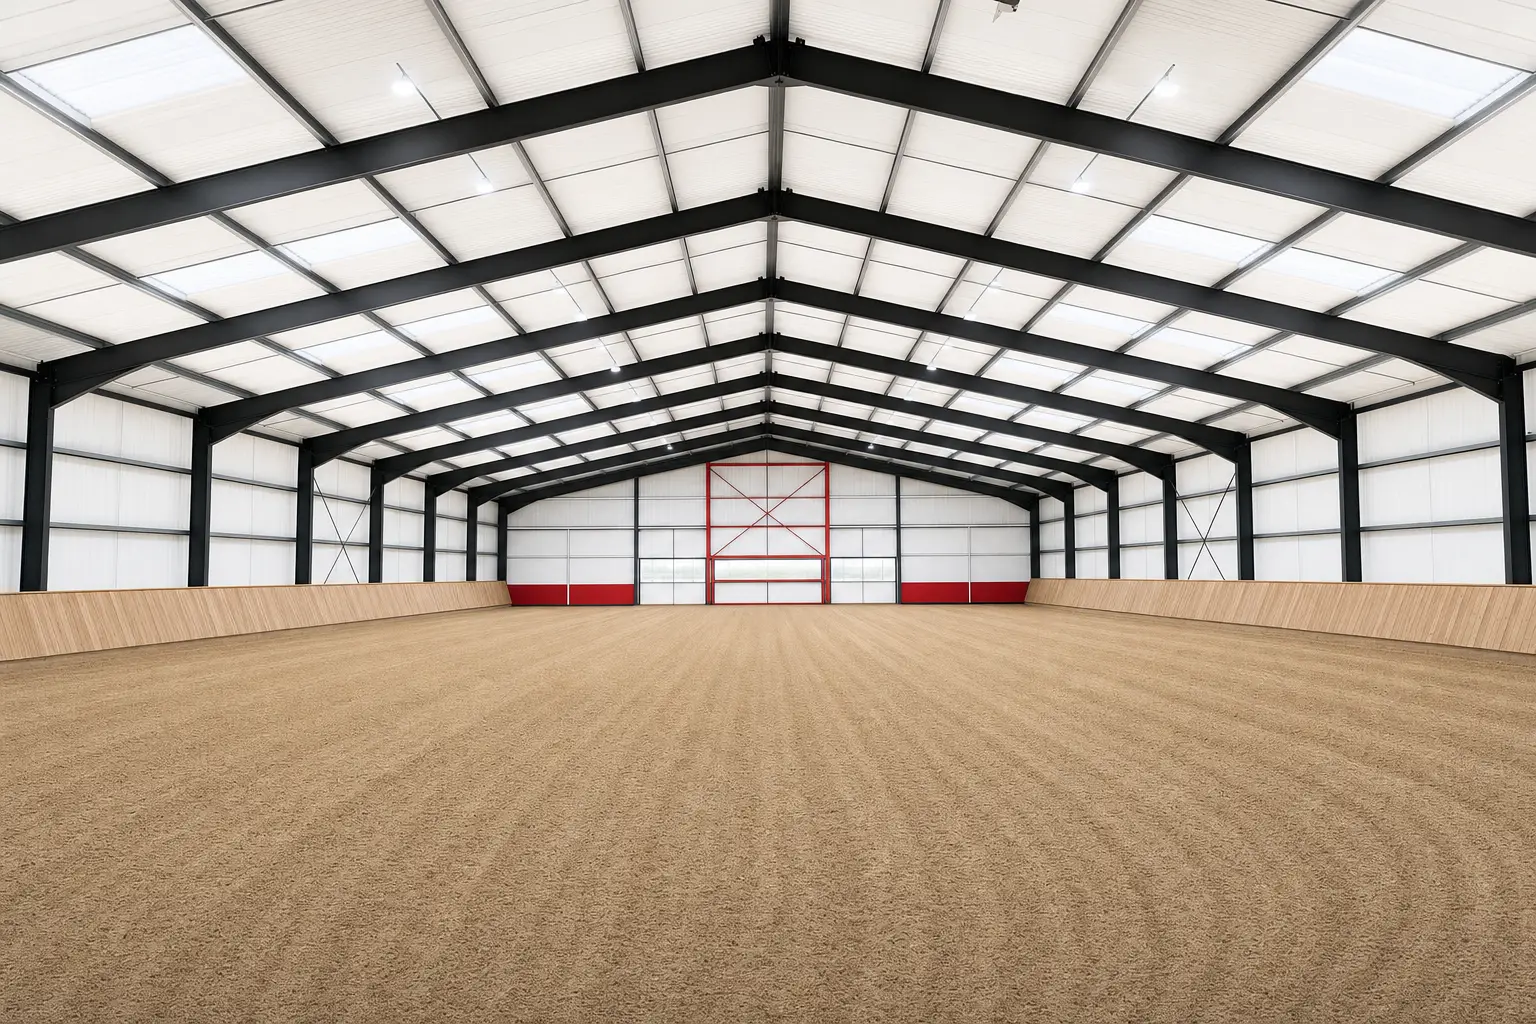
SteelBuildingKit Cost Index · Updated July 10, 2026 · Pricing collected June-July 2026
An indoor riding arena costs $150,000 to $500,000+ complete (modeled national ranges, July 2026). A private 60×120 schooling arena typically lands at $155,000-$300,000 riding-ready; a full-size 80×200 training arena runs $345,000-$615,000. The shell is only part of it: footing adds $2-$6 per square foot, arena-grade lighting $4-$8 per square foot, and ventilation and kick walls round out a fit-out that rivals the erection bill.
An arena is the largest clear-span building most horse owners will ever price, and it breaks the usual metal building math in one happy way: there is no slab under the riding surface, so thousands of square feet skip the most expensive pour in construction. The money reappears in span engineering, footing, and light. This guide prices all of it, and sits with the barns, shops, and hangars in our cost-by-use hub.
| Arena | What it rides | Shell, erected modeled | Riding-ready modeled |
|---|---|---|---|
| 60×120 (7,200 sqft) | Private schooling, flatwork, short courses | $110,000 – $195,000 | $155,000 – $300,000 |
| 70×160 (11,200 sqft) | Serious jumping lines, small clinics | $165,000 – $290,000 | $235,000 – $455,000 |
| 80×200 (16,000 sqft) | Full 20×60 m dressage court, training barns | $245,000 – $385,000 | $345,000 – $615,000 |
| 100×200 (20,000 sqft) | Boarding, shows, multiple lessons at once | $310,000 – $480,000+ | $430,000 – $760,000+ |
Shell = clear-span steel kit, freight, graded pad, pier and perimeter foundation, erection, permits; no slab under the riding surface. Riding-ready adds footing at $2-$6/sqft, lighting at $4-$8/sqft, and a ventilation package. National mid-ranges, July 2026. Attached stall wings, viewing rooms, and site utilities excluded.
Ranges are modeled national estimates built from published supplier price lists and advertised clear-span arena kit pricing collected June-July 2026, cross-checked against component benchmarks: large-building erection at $4-$7/sqft, engineered footing systems at $2-$6/sqft, and arena lighting at $4-$8/sqft. Long-span quotes swing with county snow load more than any other input, so every figure is labeled modeled. Full methodology lives in the SteelBuildingKit Cost Index.
Where the money goes on a 60×120 arena
The worksheet below prices the most built private arena. Two lines surprise everyone: lighting costs more than the foundation, and the footing budget rivals a year of hay. Neither is a place to improvise.
| Line item | Typical range modeled | Notes |
|---|---|---|
| Steel kit, 60-ft clear span | $72,000 – $115,000 | $10 – $16/sqft at this size class |
| Freight to site | $1,500 – $3,500 | Multiple flatbed loads of long frames |
| Pad grading and compaction | $3,600 – $14,400 | $0.50 – $2.00/sqft; the footing rides on this |
| Pier and perimeter foundation | $3,000 – $8,000 | Frost footings add $2,000 – $6,000 up north |
| Erection labor | $28,800 – $50,400 | $4 – $7/sqft; long spans need bigger equipment |
| Permits and plan review | $150 – $2,500 | Ag exemptions apply to many private arenas |
| Footing system | $14,400 – $43,200 | $2 – $6/sqft: base, sand, fiber or blend |
| Arena lighting | $28,800 – $57,600 | $4 – $8/sqft for even, shadow-free coverage |
| Ventilation package | $1,500 – $4,500 | Ridge vents, louvers, gable fans |
| Riding-ready planning total | $155,000 – $300,000 | Real projects rarely hit both ends of every line |
Worked example at national mid-range rates: a $92,000 clear-span kit, $2,500 freight, an $8,500 pad, $6,000 foundation, $39,600 erection ($5.50/sqft), a $600 ag permit, $25,200 of footing ($3.50/sqft), $36,000 of lighting ($5/sqft), and $3,000 of ventilation comes to about $213,000, roughly $30 per square foot riding-ready. The steel building cost calculator runs the shell portion against your dimensions and county in minutes.
Clear span: the dimension that sets the price
An arena must be column-free wall to wall, so the frames carry the whole roof across 60, 80, or 100 feet, and the kit price follows the span, not just the square footage. Sixty feet is comfortable rigid-frame territory. Eighty feet works the steel harder, especially under snow load, and 100-foot spans move into heavy frames priced accordingly. This is rigid-frame country exclusively: cold-formed systems top out near 50-foot spans and quonset arches steal wall height exactly where a rider needs it. Our guide to metal building prices by frame type shows that comparison in full.
Height is the other structural decision. Eave height sets rider clearance at the rail, and 14 feet is the working minimum, 16 feet the comfortable standard for jumping; each 2 feet of eave adds 6-9% to the kit (modeled, July 2026). Buy the height once. No one has ever regretted air above a horse.
Which size do you actually need?
| Question | 60×120 | 80×200 |
|---|---|---|
| Riding-ready budget | $155,000 – $300,000 | $345,000 – $615,000 |
| Dressage | Schooling figures, not a full court | Full 20×60 m court (about 66×197 ft) just fits |
| Jumping | Short courses, tight lines | Full courses with real approach lines |
| Who it serves | Private owners, 1-3 horses in work | Trainers, boarding barns, clinics, lessons |
| The trap | Outgrown by a growing program | Heating, lighting, and maintaining space you rent out or regret |
The 60×120 is the right answer for most private riders: every dollar serves your own horses, and the budget stays in six figures that start with one or two. The 80×200 is a business decision; it earns its keep through training boards, lessons, and clinics, or it stands as the most expensive empty space on the farm. A useful middle path is ordering the 60×120 with the end frame engineered for future length; adding bays later costs far less when the frame anticipated it.
Footing: the surface the whole building exists for
Budget $2-$6 per square foot (modeled, July 2026) for the layered system under the horse: a compacted, laser-graded base, a cushioning sand chosen for particle shape rather than price, and, at the top of the range, fiber or textile additives that stabilize the surface for hard schooling. On 7,200 square feet that is $14,400-$43,200, and it is the line owners most regret cutting; bad footing makes an expensive building unusable for its entire purpose. Protect it from day one by getting the pad grading right, because footing rides on the dirt work beneath it, and keep water management honest with gutters at $6-$12 per linear foot so roof runoff never migrates under the base.
Kick walls line the perimeter where hooves meet structure: solid lining, usually dimensional lumber run at an inward lean to about 4-5 feet, so a horse that drifts into the rail meets smooth wood and a deflecting angle, never a steel column or panel. They are commonly quoted per linear foot by your erector or built by the owner after the crew leaves; either way, put them on the plan now, because the girt spacing and column faces they attach to are decided when the steel is ordered.
Lighting and ventilation: the fit-out lines that make it rideable
Arena lighting runs $4-$8 per square foot (modeled, July 2026), and the range is about evenness, not brightness. Horses spook at shadows and riders misjudge distances in patchy light, so arena-grade LED layouts aim for uniform, glare-controlled coverage over the whole surface: on a 60×120 that is $28,800-$57,600, typically the second-largest fit-out line after footing at the top of its range. Fixtures belong above hoof-thrown-dust height and out of any possible contact line.
Ventilation is critical and mercifully cheap: ridge vents at $150-$350, sidewall louvers at $200-$500, and gable exhaust fans at $400-$1,200 (modeled, July 2026) keep dust, moisture, and summer heat moving out of a building this large. The companion decision is condensation: a bare steel roof over thousands of square feet of moist footing will drip. Blanket insulation at $2.50-$4.00/sqft, $18,000-$29,000 on a 60×120, stops the drip and takes the edge off summer heat; our insulation cost guide compares the options for exactly this situation.
How your location moves these numbers
Arenas feel county loads harder than any building we price, because snow load scales brutally with span: heavy-snow engineering adds 8-15% to a kit that is already the biggest line on the sheet, and an 80-foot clear span in a 50 psf county carries serious steel. Frost depth adds $2,000-$6,000 to perimeter footings up north. Freight runs $1,500-$3,500 in multiple long-frame loads, and erection labor swings thousands by region, with long-span work commanding experienced crews and bigger equipment; our erection cost guide explains why the $4-$7/sqft band lands where it does. The bright spot is permits: many private arenas qualify for agricultural treatment at $0-$300 instead of full review at up to $2,500 (modeled, July 2026), though a lesson business can change the county’s answer.
The riding arena quote checklist
- Scope stated in writing: shell only or riding-ready, at one identical spec across quotes
- Clear span confirmed column-free wall to wall on the drawings, at YOUR county’s snow load
- Eave height stated as clear height at the rail, 14 ft minimum, 16 ft for jumping
- Foundation spec explicit: piers and perimeter, frost depth, no slab under the riding surface
- Pad grading and compaction quoted; the footing system rides on it
- Footing quoted as a system: base, sand spec, additives, at a per-square-foot price
- Lighting layout drawn for uniform coverage, not a fixture count guessed from wattage
- Kick wall attachment planned in the girt spacing before steel is ordered
- Roof insulation or liner spec stated; bare roofs drip on footing
- End frame engineered for future length if the program might grow
Readers comparing options usually open airplane hangar cost and metal garage cost next; both follow the same July 2026 cost model.
Indoor riding arena FAQs
How much does an indoor riding arena cost in 2026?
$150,000-$500,000+ complete (modeled July 2026). A private 60×120 lands at $155,000-$300,000 riding-ready; a full-size 80×200 at $345,000-$615,000. The shell is roughly two-thirds of it; footing, lighting, and ventilation are the rest.
What size indoor arena should I build?
For private schooling, 60×120 serves 1-3 horses in work and keeps the budget near $155,000-$300,000. A full 20×60 m dressage court needs about 66×197 feet of clear footing, which is why competitive programs build 80×200 (modeled July 2026). Order the end frame engineered for future bays if you might grow into the bigger number.
Does a riding arena need a concrete slab?
Not under the riding surface, and that is the arena’s budget advantage: at $6-$12/sqft, skipping slab on 7,200 square feet avoids $43,000-$86,000 (modeled July 2026). The building stands on engineered piers and perimeter footings at $3,000-$8,000 plus frost adders, and the footing system takes the floor’s place.
How much does arena footing cost?
Budget $2-$6 per square foot (modeled July 2026) for the full system: compacted laser-graded base, cushioning sand, and fiber or textile additives at the top of the range. On a 60×120 that is $14,400-$43,200. It is the least visible line on the worksheet and the one that decides whether the building works.
What does it cost to light an indoor arena?
$4-$8 per square foot for arena-grade LED coverage (modeled July 2026), which is $28,800-$57,600 on a 60×120. The money buys evenness: uniform, glare-controlled light with no shadow patches for horses to spook at. It routinely costs more than the foundation, and it is still not the place to economize.
Can an indoor arena qualify for an agricultural permit exemption?
Often, for genuinely private equestrian use on ag-zoned land: that turns a $150-$2,500 permit line into $0-$300 in many rural counties (modeled July 2026). Running a lesson or boarding business can reclassify the building as commercial, so describe the real use to the county before you price around the exemption.
Ready to price this building for real? Compare verified metal building companies for this project type, with real reviews and track records.
Sources and methodology: published supplier price lists and advertised clear-span arena kit pricing (June-July 2026); component cost benchmarks for erection labor, footing systems, lighting, and freight; IBC and ASCE 7 for load context. All figures are modeled national estimates, labeled as modeled, and reviewed quarterly; see the full Cost Index methodology. This guide links to our independent company directory; listings never change published numbers.
Written by the Steel Building Editorial Team | Last updated July 10, 2026




