STEEL BUILDING KIT GUIDE | Updated April 2026 | 12 min read
A 30×40 steel building kit gives you 1,200 square feet of clear-span space — enough for a two-car garage, a workshop, a small barn, or a storage facility — at a price that still makes financial sense for most buyers. If you’ve been searching for real numbers on what a 30×40 steel building kit actually costs in 2026, you’re in the right place.
This guide is built on independent research from SteelBuildingKit.com. We don’t sell buildings, we don’t take commissions, and we don’t have a preferred contractor to send you to. That means the pricing, company comparisons, and advice you’ll find here reflects what buyers actually pay, not what manufacturers want you to think you’ll pay. If you want to see how different companies stack up before you request a quote, check our top 10 steel building kit companies review list.
WHAT YOU’LL LEARN IN THIS GUIDE
- What a 30×40 steel building kit actually costs in 2026 (kit-only vs installed)
- What’s included in a standard 30×40 kit package
- The best uses for a 30×40 steel building
- Which companies offer the best value at this size
- Foundation requirements and costs
- Red iron vs tubular steel frame options
- Permit requirements and what to expect
- Common mistakes buyers make and how to avoid them
QUICK ANSWER: 30×40 Steel Building Kit
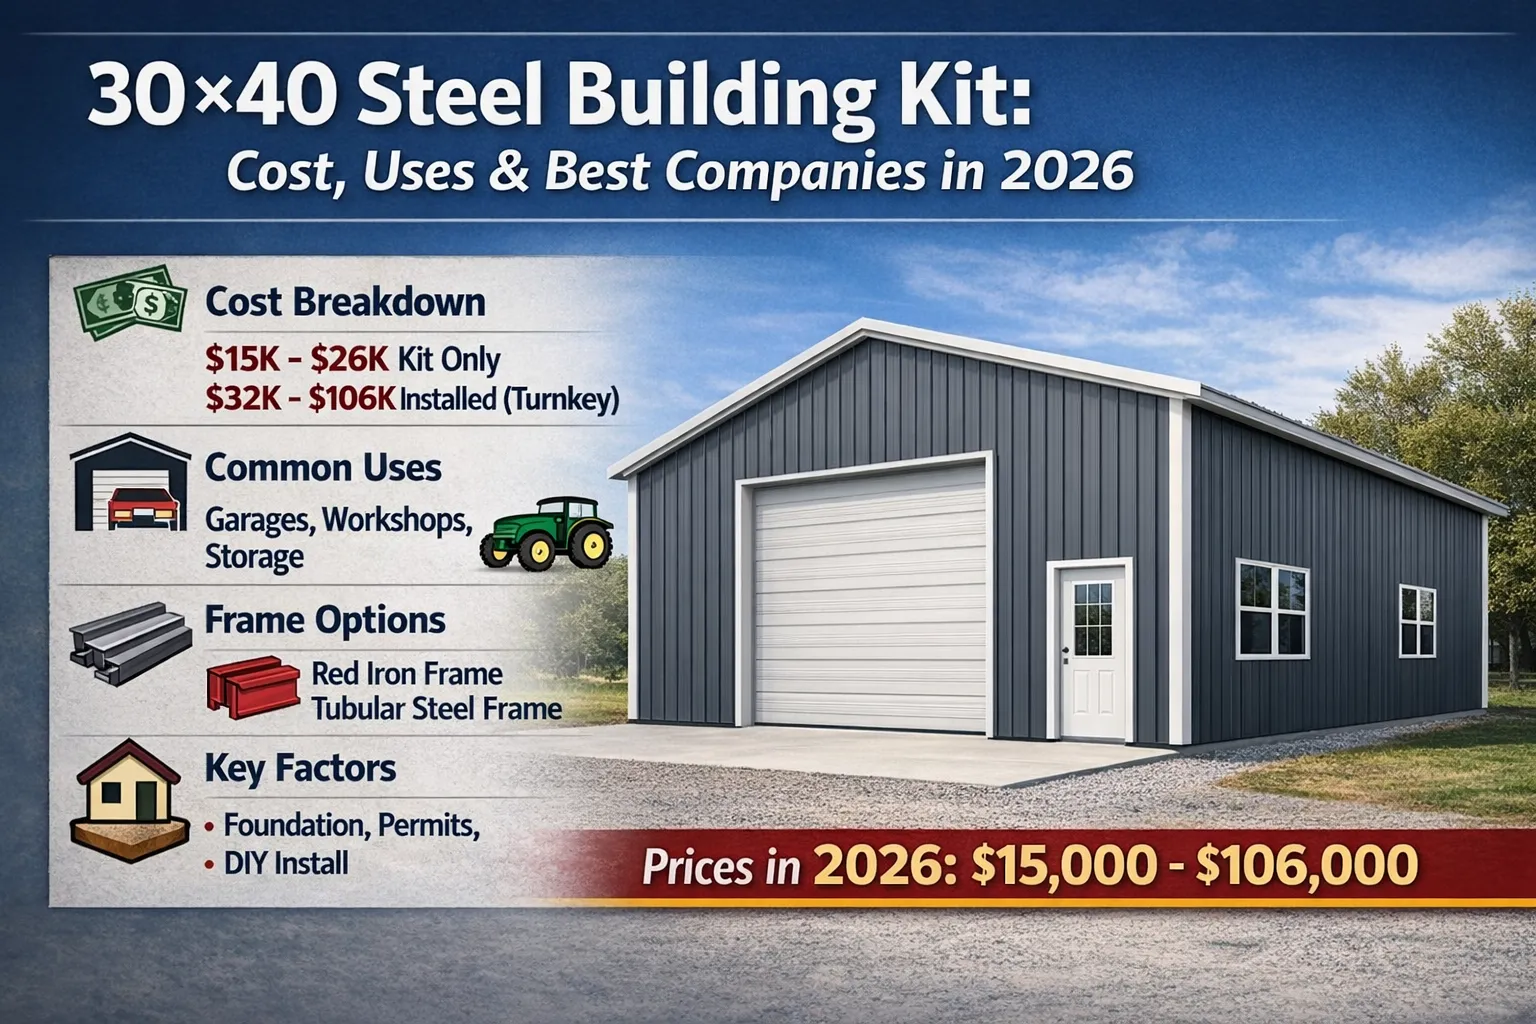
A 30×40 steel building kit costs $15,000 to $26,000 for the structural components only in 2026. A fully installed (turnkey) 30×40 steel building runs $32,400 to $106,000 depending on your region, foundation type, insulation, and customization level. At $15 to $20 per square foot for the kit alone, a 30×40 is one of the most cost-efficient building sizes available.
1. What Does a 30×40 Steel Building Kit Cost in 2026?
The 30×40 steel building kit price breaks down into two very different figures depending on whether you’re buying a kit only or a complete turnkey installation. Many buyers get confused when they see advertised prices and realize the quote only covers the steel package, not the foundation, delivery, erection labor, or interior work.
Kit-Only Pricing (Steel Package)
| Component | 2026 Price Range |
|---|---|
| Basic 30×40 steel kit | $15,000 – $26,000 |
| Average cost per sq ft (kit only) | $15 – $22 per sq ft |
| Premium customized kit | $26,000 – $38,000 |
The kit includes primary steel framing (columns and rafters), secondary framing (purlins and girts), roof and wall panels, fasteners, and stamped engineering drawings. Doors, windows, and insulation are typically add-ons.
Installed/Turnkey Pricing
| Project Scope | 2026 Price Range |
|---|---|
| Budget turnkey (basic kit + concrete + erection) | $32,400 – $48,000 |
| Mid-range turnkey (insulated, with doors/windows) | $48,000 – $70,000 |
| Full custom turnkey | $70,000 – $106,000 |
KEY INSIGHT
The gap between kit price and turnkey price catches most first-time buyers off guard. On a 30×40 build, labor and foundation typically add $17,000 to $50,000+ on top of the kit cost. Always get a complete project quote, not just a kit price, before budgeting your build.
Use the steel building cost calculator to run your own estimate based on your specific region, wall height, and customization options.
2. What’s Included in a 30×40 Steel Building Kit?
A standard 30×40 steel building kit package from a reputable manufacturer should include:
- Primary structural framing: Red iron I-beam columns and rafters (or tubular steel frames, depending on manufacturer)
- Secondary framing: Purlins, girts, and eave struts
- Roof panels: 26-gauge Galvalume or painted steel panels (PBR profile standard)
- Wall panels: 26-gauge steel siding panels
- Trim and flashing: Ridge cap, base trim, corner trim, eave trim
- Fasteners: Self-drilling screws with EPDM washers
- Stamped engineering drawings: Required for permit applications in most states
- Assembly instructions: Step-by-step manual for erection
What’s NOT Included in Most Kits
- Concrete foundation
- Anchor bolts (sometimes separate)
- Delivery/freight
- Erection labor
- Doors (walk doors, overhead doors)
- Windows
- Insulation
- Electrical, plumbing, or HVAC
BUYER WARNING
Some online retailers advertise a “complete” 30×40 kit at suspiciously low prices — often $8,000 to $12,000. These quotes typically use lower gauge steel (28 or 29 gauge instead of 26), omit engineering drawings, and exclude freight (which can add $1,500 to $4,000 on a 30×40). Always ask for a line-item quote that shows gauge, included components, and delivery costs separately.
3. Best Uses for a 30×40 Steel Building
The 30×40 footprint (1,200 square feet) is one of the most versatile building sizes available. Here’s how most buyers actually use it:
Residential Garages
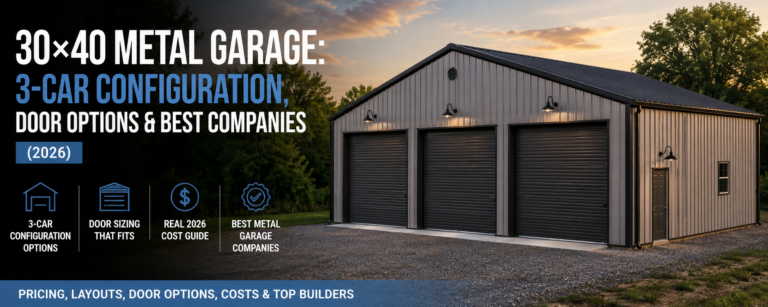
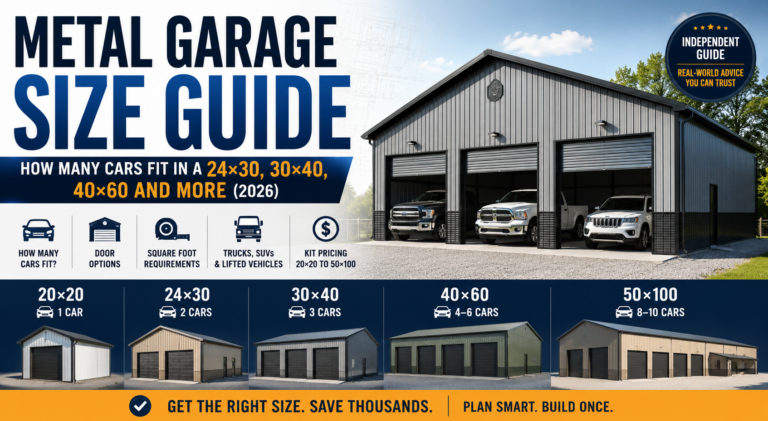
A 30×40 comfortably fits three cars side-by-side with room for a workbench along the back wall. With a 12-foot sidewall, you can add a loft for storage or a mezzanine level.
Workshops and Home-Based Businesses
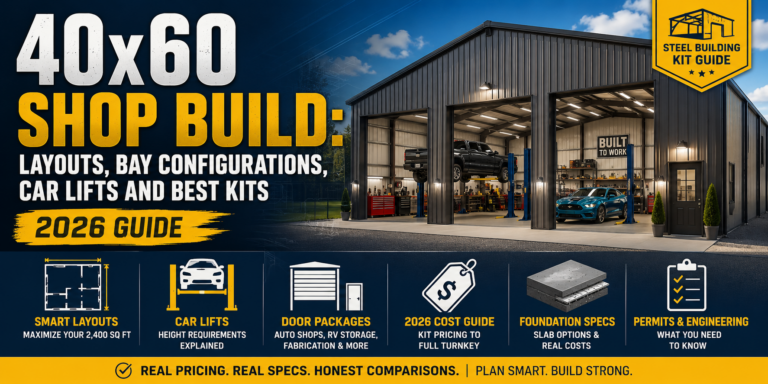
1,200 square feet gives you enough floor space for a full woodworking shop, automotive repair bay, welding shop, or small fabrication facility.
Agricultural Storage
A 30×40 steel barn works well for equipment storage, hay storage, or a combination livestock shelter and equipment bay. Steel resists rodents, fire, and moisture better than wood pole barns.
Small Commercial Spaces
Retail kiosks, small warehouses, landscaping equipment storage, and contractor storage yards are common commercial uses for this size.
4. Best Companies for 30×40 Steel Building Kits
Not every company is worth calling. Based on independent research and buyer feedback tracked through SteelBuildingKit.com, these companies consistently perform at the 30×40 size range:
General Steel Buildings
General Steel is a direct manufacturer offering red iron I-beam frames with a 50-year structural warranty. Their 30×40 kits are competitively priced, and they include engineering drawings in the base kit price.
Mueller, Inc.
Mueller is a direct manufacturer based in Texas known for strong regional pricing in the South and Southeast. Their PBR panel system is well-rated for durability, and they offer in-house delivery in many areas.
SteelMaster Buildings
SteelMaster specializes in arch-style quonset structures rated for extreme snow and wind loads, making them popular in northern states and coastal regions.
Worldwide Steel Buildings
Worldwide Steel offers both red iron and cold-formed steel options. They’re a manufacturer (not a broker) and publish their pricing ranges publicly — a trust signal worth noting.
For a full comparison, see our steel building kit companies directory and the detailed info, reviews and ratings section.
KEY INSIGHT
The single most important distinction when buying a 30×40 steel building kit is manufacturer vs broker. Manufacturers build and sell their own steel. Brokers source from multiple manufacturers and add a margin — sometimes $3,000 to $8,000 on a 30×40 kit. Always ask: “Do you manufacture the building yourself?”
5. Red Iron vs Tubular Steel: Which Frame for a 30×40 Building?
| Feature | Red Iron I-Beam | Tubular Steel |
|---|---|---|
| Span capability | Excellent for 30×40 | Good for 30×40 |
| Common gauge | 3/16″ to 1/4″ flange | 14 to 16 gauge |
| Typical warranty | 40–50 years structural | 20–40 years structural |
| Assembly complexity | Moderate (requires crane) | Easier (bolt-up assembly) |
| Best for | Commercial, long-term permanent builds | Residential, agricultural, budget builds |
| Cost differential (30×40) | +$1,500 to +$4,000 vs tubular | Base pricing |
6. Foundation Requirements for a 30×40 Steel Building
Every 30×40 steel building requires a concrete foundation. Here’s what to budget:
- Standard 4-inch slab with vapor barrier and wire mesh: $7,200 to $12,000 for a 30×40 footprint
- Heavy-duty 6-inch slab with rebar: $10,800 to $18,000 (required for heavy equipment, vehicle lifts)
- Perimeter stem wall foundation: Adds $3,000 to $8,000 if required by local code
For detailed local building code requirements that affect foundation design, see our steel building codes by state guide.
7. Insulation Options for a 30×40 Steel Building
| Insulation Type | Cost (Installed) | R-Value | Best For |
|---|---|---|---|
| Batt Insulation (Single Layer) | $1.50–$3.00/sq ft | R-10 to R-19 | Storage with minimal climate control |
| Spray Foam | $3.00–$7.00/sq ft | R-25 to R-38 | Conditioned workshops, offices, living spaces |
| Double-Layer Batt System | $2.50–$4.50/sq ft | R-25 to R-30 | Workshop environments needing moderate climate control |
For a full insulation comparison, read our guide to insulating steel buildings.
8. Permit Requirements for a 30×40 Steel Building
A 30×40 steel building is a permanent structure in almost every jurisdiction, which means you will need a building permit. Key requirements generally include:
- Site plan showing setbacks and property lines
- Foundation engineering (if required by local code)
- Stamped structural drawings (included with most quality kits)
- Wind and snow load compliance for your geographic zone
- Electrical permit (if you’re wiring the building)
- Zoning approval for intended use
Budget $500 to $2,500 for permit fees on a 30×40 build depending on your location.
9. DIY vs Professional Assembly for a 30×40 Kit
| Option | Timeline | Cost/Savings | Key Consideration |
|---|---|---|---|
| DIY Assembly | 10–20 days (crew of 4–6) | Saves $8,000–$18,000 | Requires forklift/crane rental; improper assembly voids warranty |
| Professional Assembly | 5–10 days | $8–$15/sq ft ($9,600–$18,000) | Warranty-compliant; faster completion |
For a step-by-step assembly walkthrough, see our DIY steel building assembly guide.
10. Common Mistakes Buyers Make with 30×40 Steel Building Kits
| Mistake | Why It Costs You | Fix |
|---|---|---|
| Getting only one quote | You could overpay $3,000–$10,000 | Get 3–5 quotes from verified manufacturers |
| Ignoring delivery costs | Freight adds $1,500–$4,000 | Ask for a delivered-to-site price upfront |
| Ordering the wrong wall height | 10-ft sidewalls limit loft and equipment options | Decide your intended use before ordering |
| Buying from a broker without knowing it | Markup adds $3,000–$8,000 | Verify manufacturer status; ask “do you manufacture this building?” |
| Skipping the permit phase | Unpermitted structures can’t be insured, sold, or financed | Pull permits before breaking ground |
| Undersizing the building | You’ll wish you went 30×50 or 40×60 within two years | Add 20–25% to your initial size estimate |
Article Summary
- A 30×40 steel building kit costs $15,000 to $26,000 for the structural package in 2026
- Full turnkey installed cost ranges from $32,400 to $106,000 depending on scope
- The 30×40 footprint (1,200 sq ft) works for garages, workshops, barns, and small commercial uses
- Kits include primary/secondary framing, roof/wall panels, trim, fasteners, and engineering drawings; foundation, doors, and insulation are additional
- Red iron I-beam frames offer the best long-term structural value for permanent builds
- Concrete foundation (4-inch slab) adds $7,200 to $12,000 to the total project cost
- Always verify you’re buying from a manufacturer, not a broker, to avoid unnecessary markup
- Professional assembly costs $8–$15 per sq ft; DIY can save $8,000–$18,000 but requires a crew and equipment
- Use the steel building cost calculator to estimate your total project cost
- Review the top 10 steel building kit companies before requesting quotes
Frequently Asked Questions
How much does a 30×40 steel building kit cost in 2026?
A 30×40 steel building kit (structural package only) costs $15,000 to $26,000 in 2026. This covers the primary and secondary steel framing, roof and wall panels, trim, fasteners, and stamped engineering drawings. It does not include the concrete foundation, delivery, erection labor, doors, windows, or insulation. A complete turnkey 30×40 installation typically runs $32,400 to $106,000 depending on your region and build specifications.
What is the best use for a 30×40 steel building?
The 30×40 size (1,200 sq ft) is most commonly used as a three-car garage, large workshop, agricultural storage barn, or small commercial space. It’s large enough for heavy equipment storage, a multi-bay automotive shop, or a home-based business facility. With a 12-foot or 14-foot sidewall, you can also add a loft or mezzanine for additional storage.
How long does it take to build a 30×40 steel building?
Professional crews typically erect a 30×40 steel building shell in 5 to 10 days once the foundation is cured. DIY assembly with a crew of 4 to 6 takes 10 to 20 days. The full project timeline from order to move-in is typically 10 to 20 weeks, accounting for manufacturing lead time (6 to 14 weeks), foundation work, delivery, and erection.
Do I need a permit for a 30×40 steel building?
Yes, in virtually every jurisdiction. A 30×40 steel building is classified as a permanent structure and requires a building permit. You’ll need stamped structural drawings (included with quality kits), a site plan showing setbacks, and compliance with local wind and snow load codes. Permit fees typically run $500 to $2,500. Check our steel building codes by state guide for state-specific guidance.
Is it cheaper to build a 30×40 steel building or a wood-frame building?
Steel typically wins on total cost of ownership. The upfront kit cost for a 30×40 steel building is comparable to wood framing, but steel requires virtually no ongoing maintenance, typically carries a longer structural warranty, and holds its value better over time. For buildings that will see heavy use or be exposed to the elements, steel is usually the better financial decision long-term.
Which steel building companies are best for a 30×40 kit?
General Steel, Mueller Inc., SteelMaster Buildings, and Worldwide Steel Buildings are among the consistently rated companies for the 30×40 size range. All four are direct manufacturers (not brokers), which means you’re not paying an unnecessary middleman markup. See the full comparison at our steel building kit companies directory.