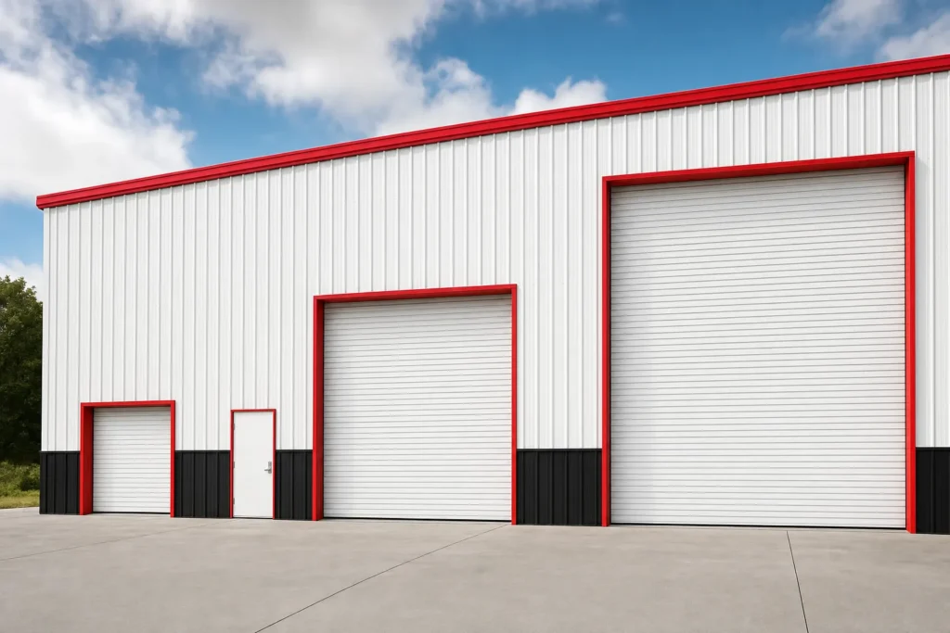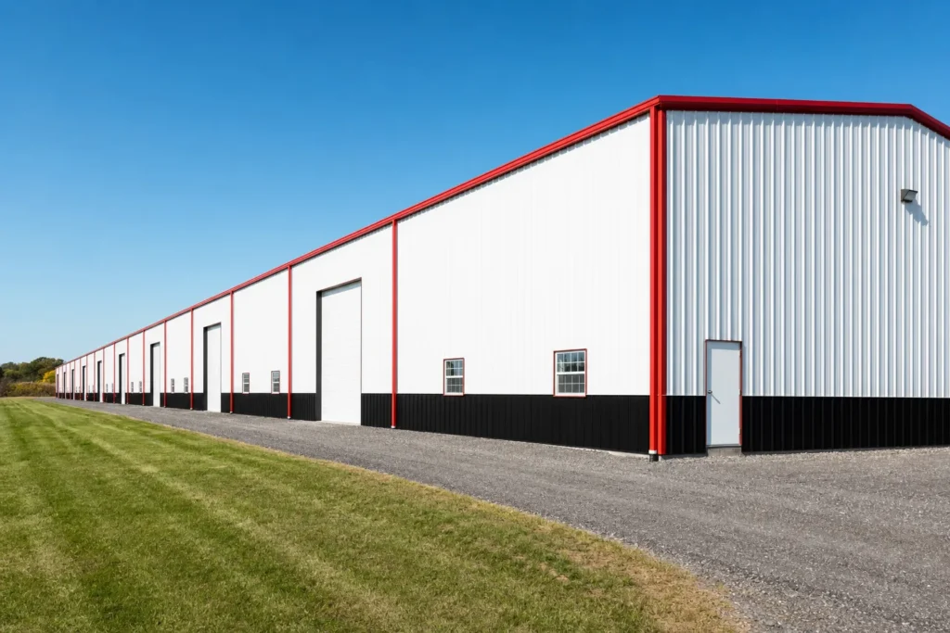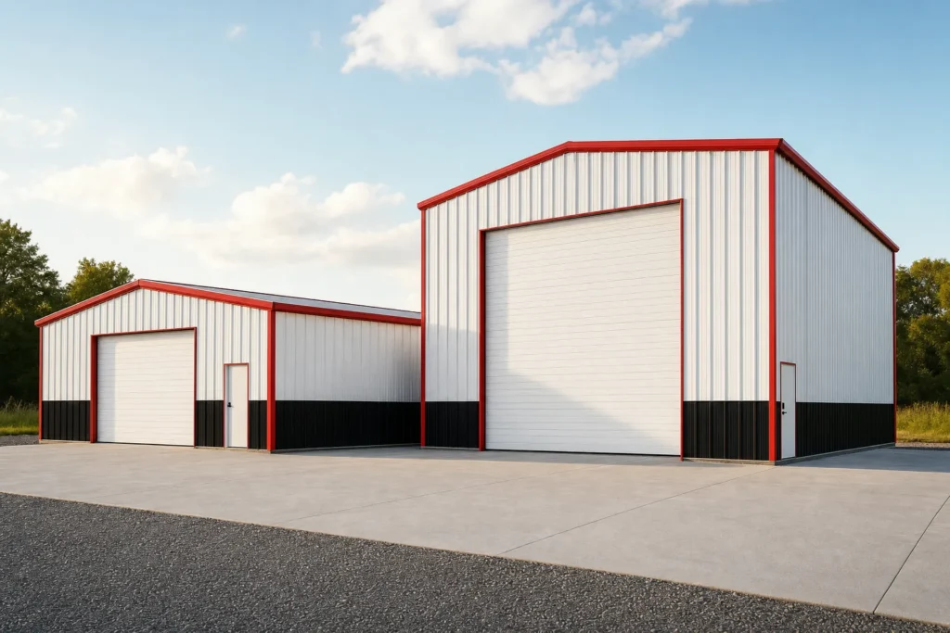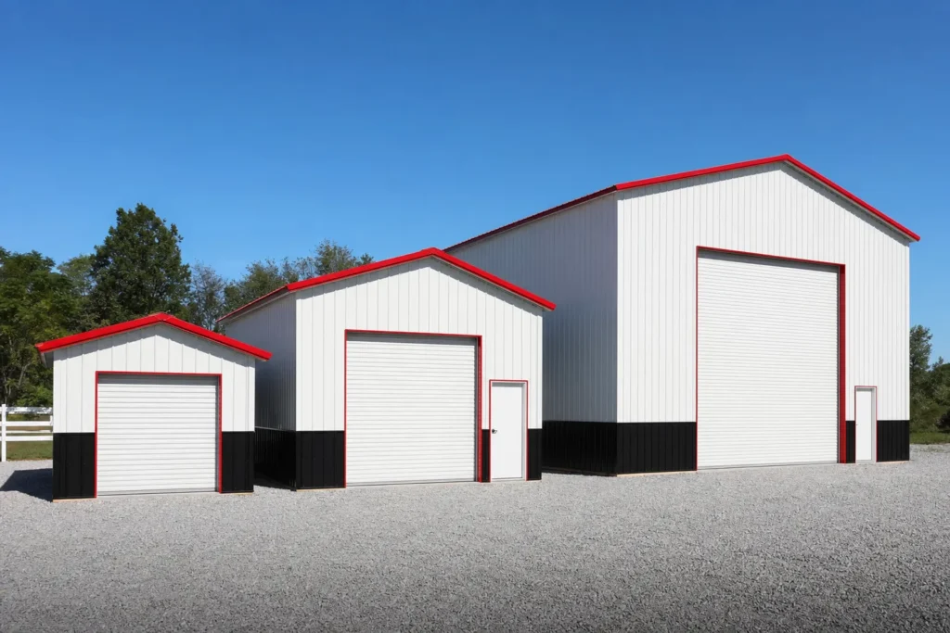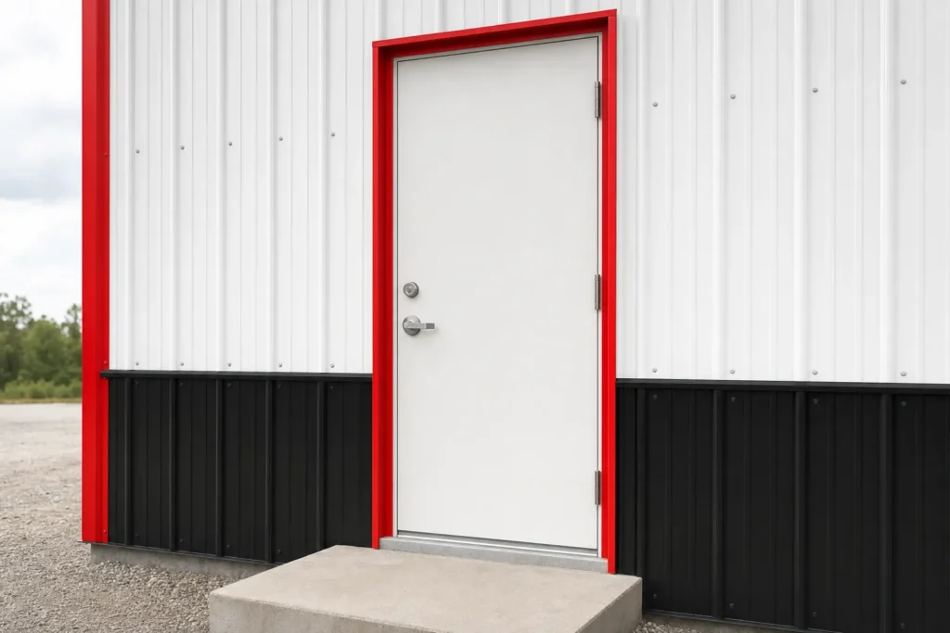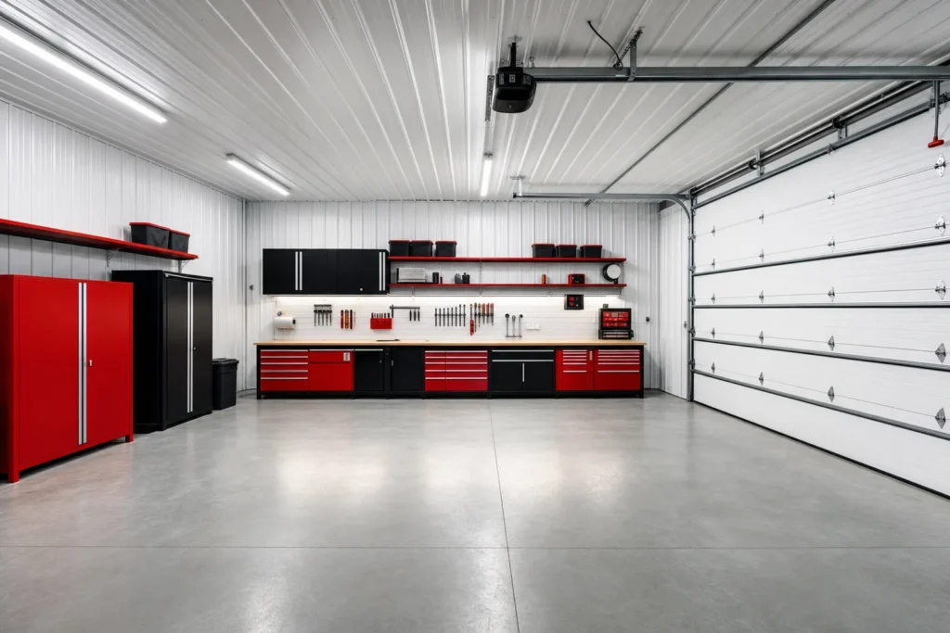
30×40 Metal Garage Layout Ideas: Bays, Storage, and Work Space
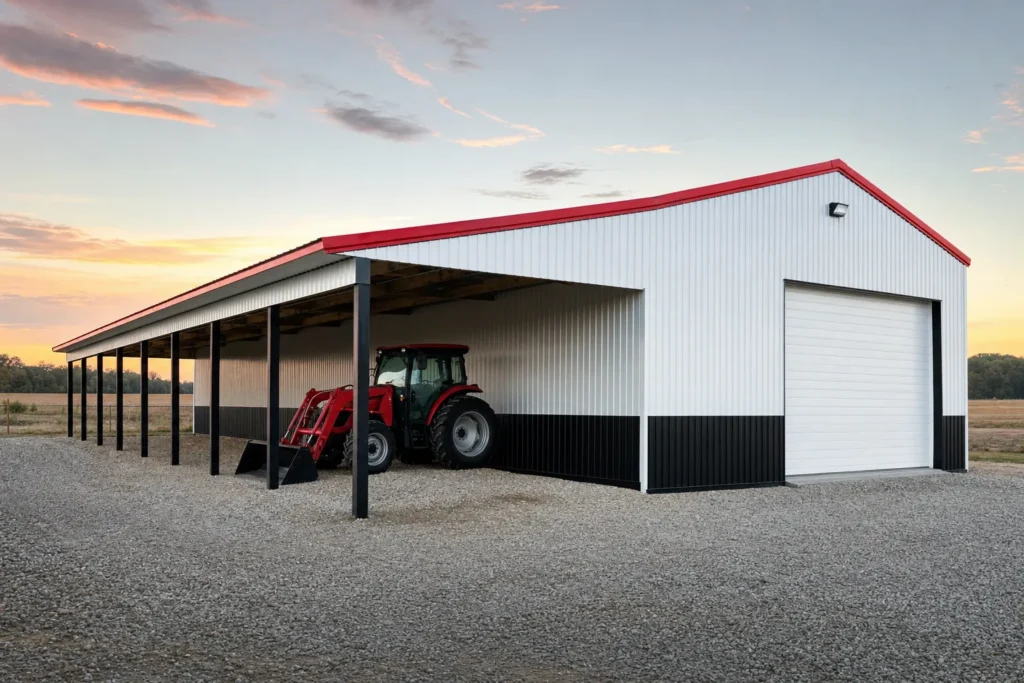
SteelBuildingKit Cost Index · Updated July 10, 2026 · Pricing collected June-July 2026 A 30×40 gives you 1,200 square feet of clear-span floor, enough for four proven layouts: two cars plus a rear shop, three bays in a row, a lift bay with two stalls, or an RV side with a single stall. The shell […]
30×40 Metal Garage Layout Ideas: Bays, Storage, and Work Space Read More »