Home/Blog
06
ISSUE / 2026
INDEPENDENT · EDITORIAL INDEX
THE FIELD GUIDE TO STEEL BUILDINGS
Every guide we’ve published, scored against real 2026 quotes from verified manufacturers.
240+MFRS TRACKED
62GUIDES
2026EDITION
- Steel Building Guide
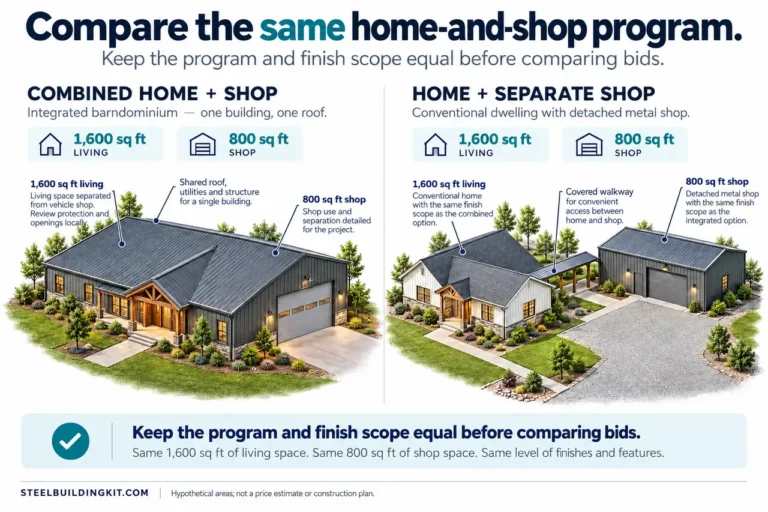
Compare a barndominium and house on equivalent finished scope, usable living space, shop function, site needs, comfort and delivery responsibility.
- Steel Building Guide
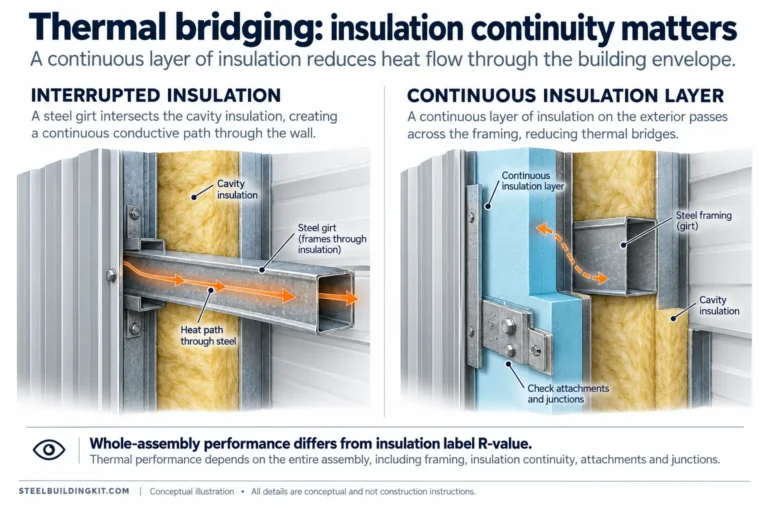
Compare metal building insulation by assembly performance, thermal bridges and junction details, with a practical method for evaluating competing proposals.
- Steel Building Guide
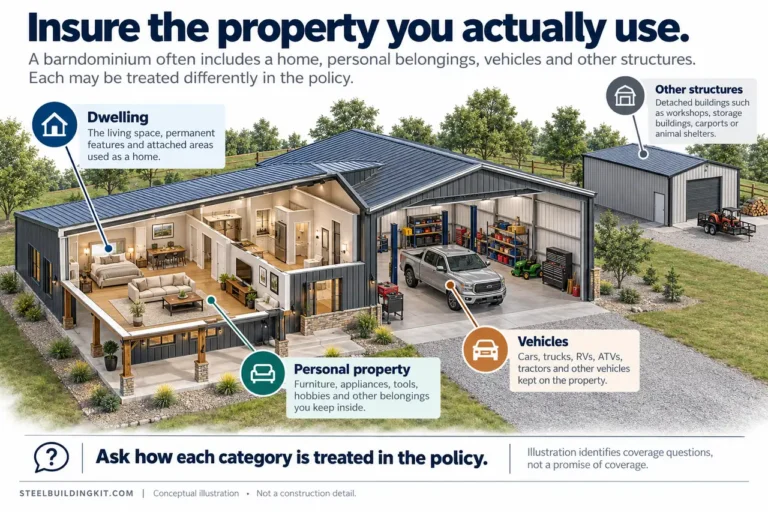
Plan barndominium insurance across construction and occupancy, with practical questions about homeowners coverage, tools, shop use and policy changes.
- Steel Building Guide
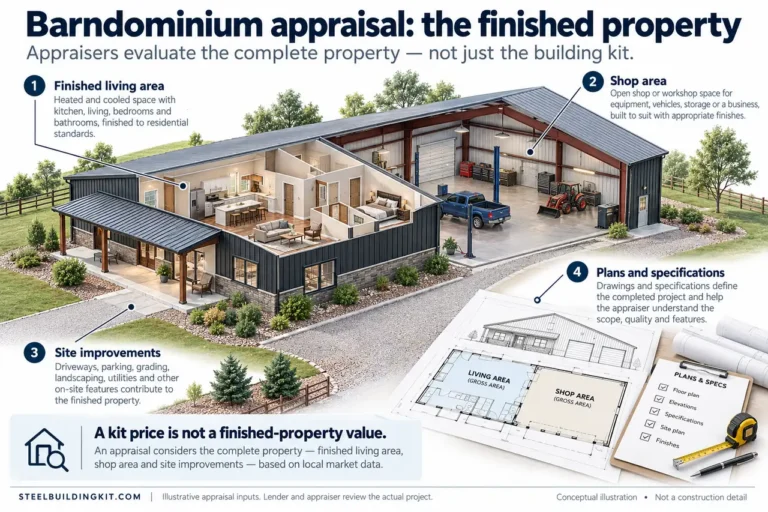
Prepare for barndominium financing by coordinating the finished property, appraisal evidence, construction draws and supplier payment milestones.
- Steel Building Guide
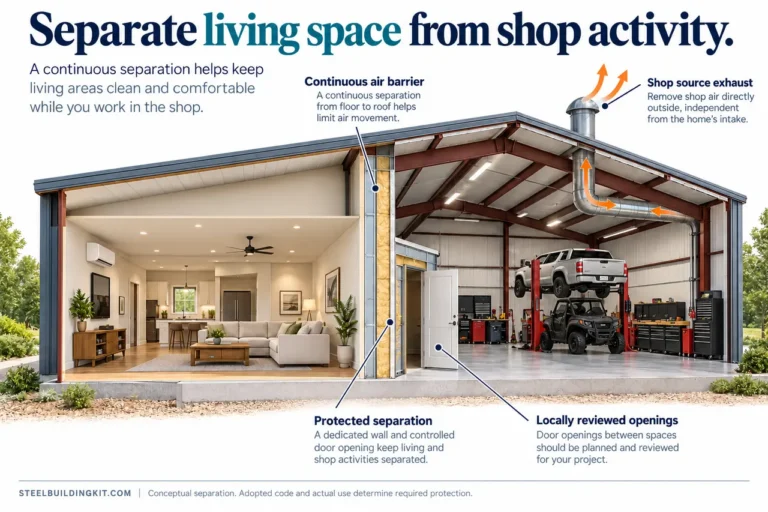
Plan a barndominium shop around equipment, household routes, dwelling separation, air pathways and noise, with an attached-versus-detached comparison.
- Steel Building Guide
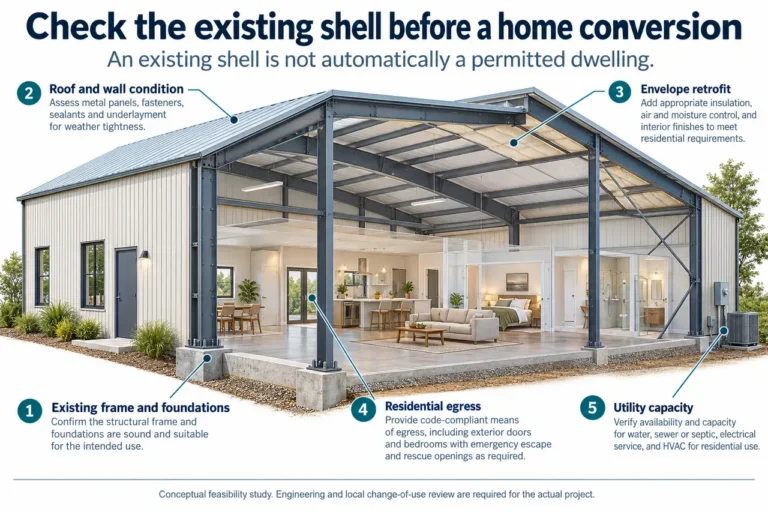
Evaluate a metal-building home conversion through lawful use, records, structure, slab, enclosure, services and a retain-versus-rebuild scope comparison.
- Steel Building Guide
Compare open-cell and closed-cell spray foam in metal buildings through substrate, moisture, protection and serviceability decisions before installation.
- Steel Building Guide
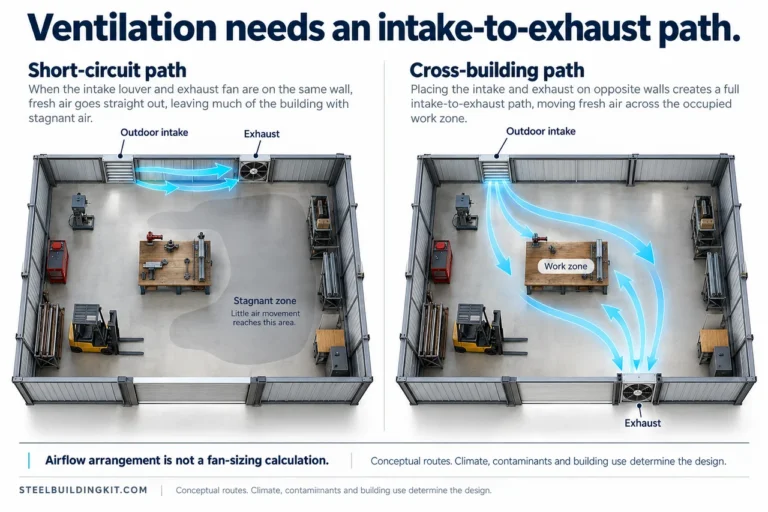
Plan metal building ventilation around airflow paths, process capture and humidity, with a practical design brief and commissioning questions for your project.
- Steel Building Guide
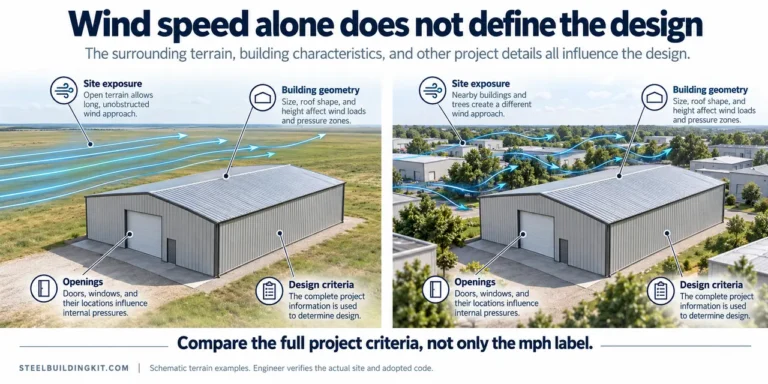
Understand metal building wind ratings through site exposure, enclosure assumptions, door performance and a practical method for comparing design documents.
- Steel Building Guide
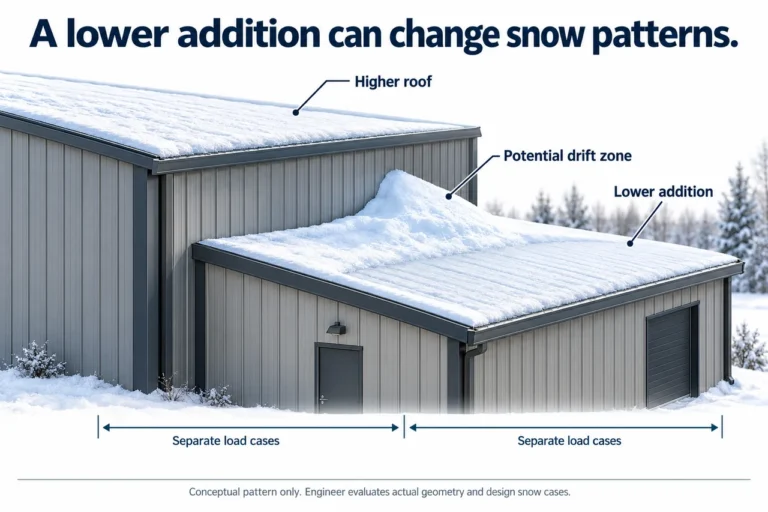
Understand ground versus roof snow loads, drift risks and additions, with a practical document comparison and building-specific monitoring approach.
- Steel Building Guide
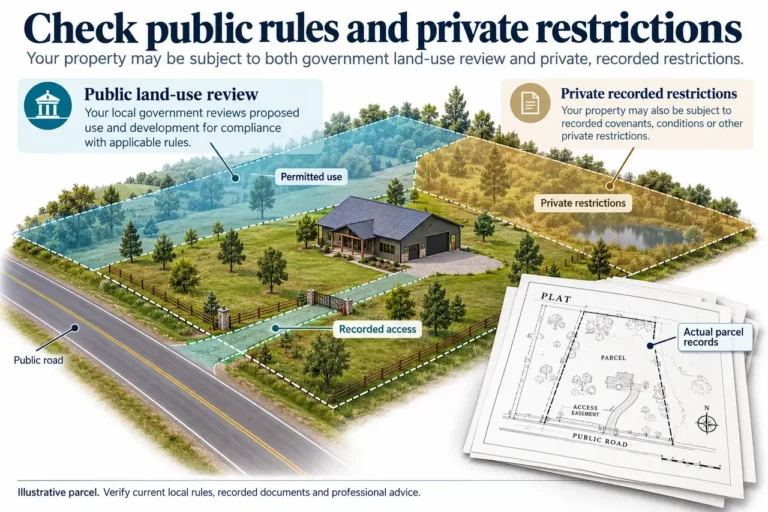
Check barndominium land for permitted uses, legal access, utilities, wastewater and a realistic building envelope before committing to a purchase.
- Steel Building Guide
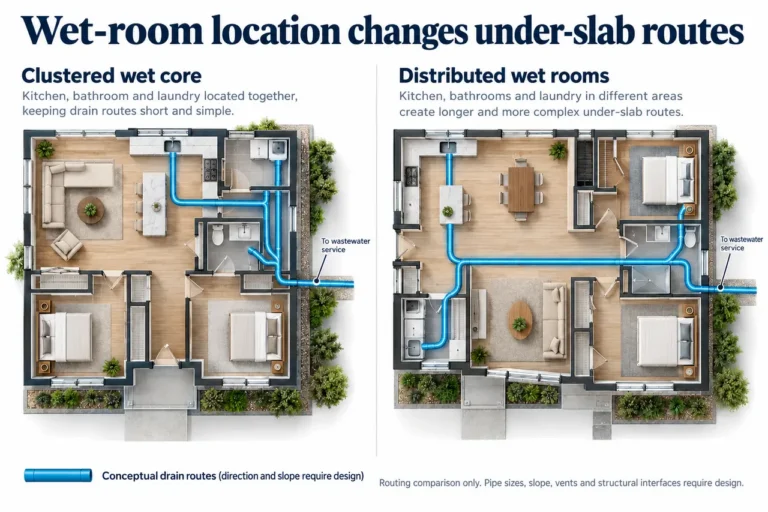
Coordinate barndominium fixtures, drainage routes, elevations, septic space and pre-pour checks before the slab conceals critical plumbing decisions.
- Steel Building Guide
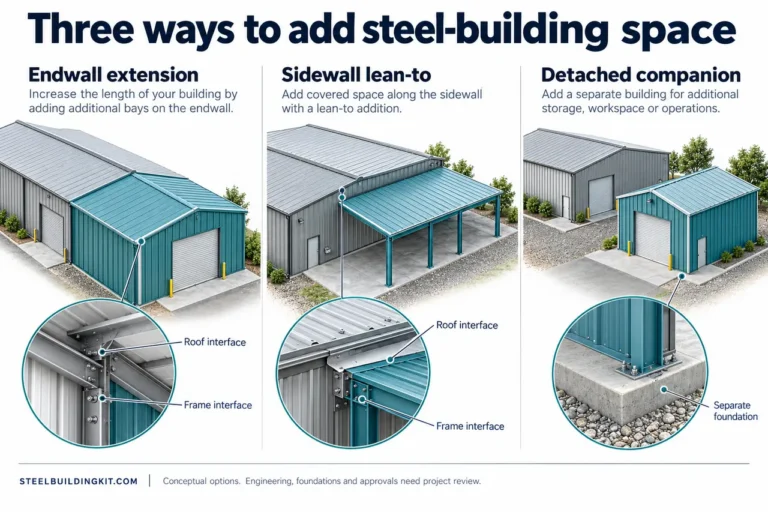
Compare endwall additions, lean-tos and detached options with a practical review of existing framing, foundations, loads and future expansion assumptions.

- Steel Building Guide
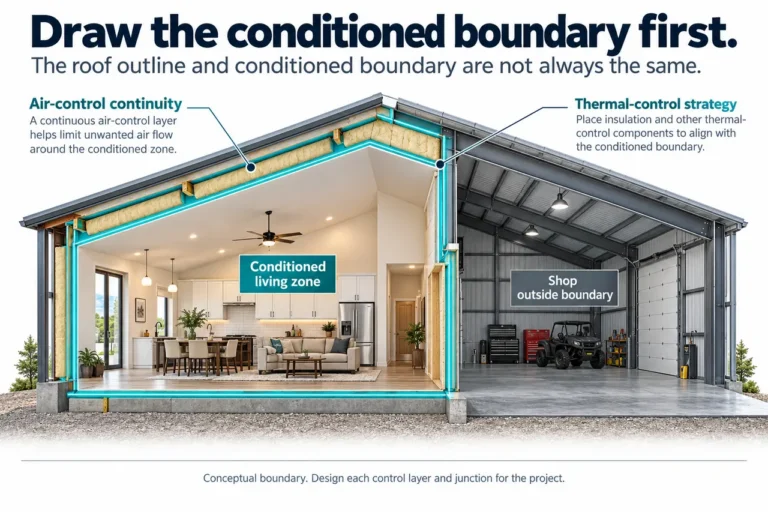
Plan barndominium energy efficiency through conditioned boundaries, air sealing, thermal bridges, climate-specific assemblies and coordinated HVAC.
- Steel Building Guide
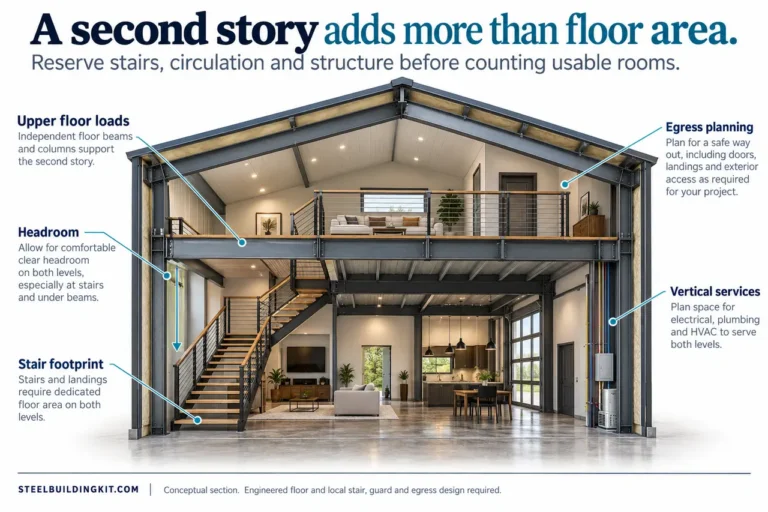
Evaluate two-story barndominium plans with stairs, floor openings, structure, headroom and an area ledger before counting upper-level living space.