











Commercial
Commercial & Contractor
100×100 Commercial Shop Layout
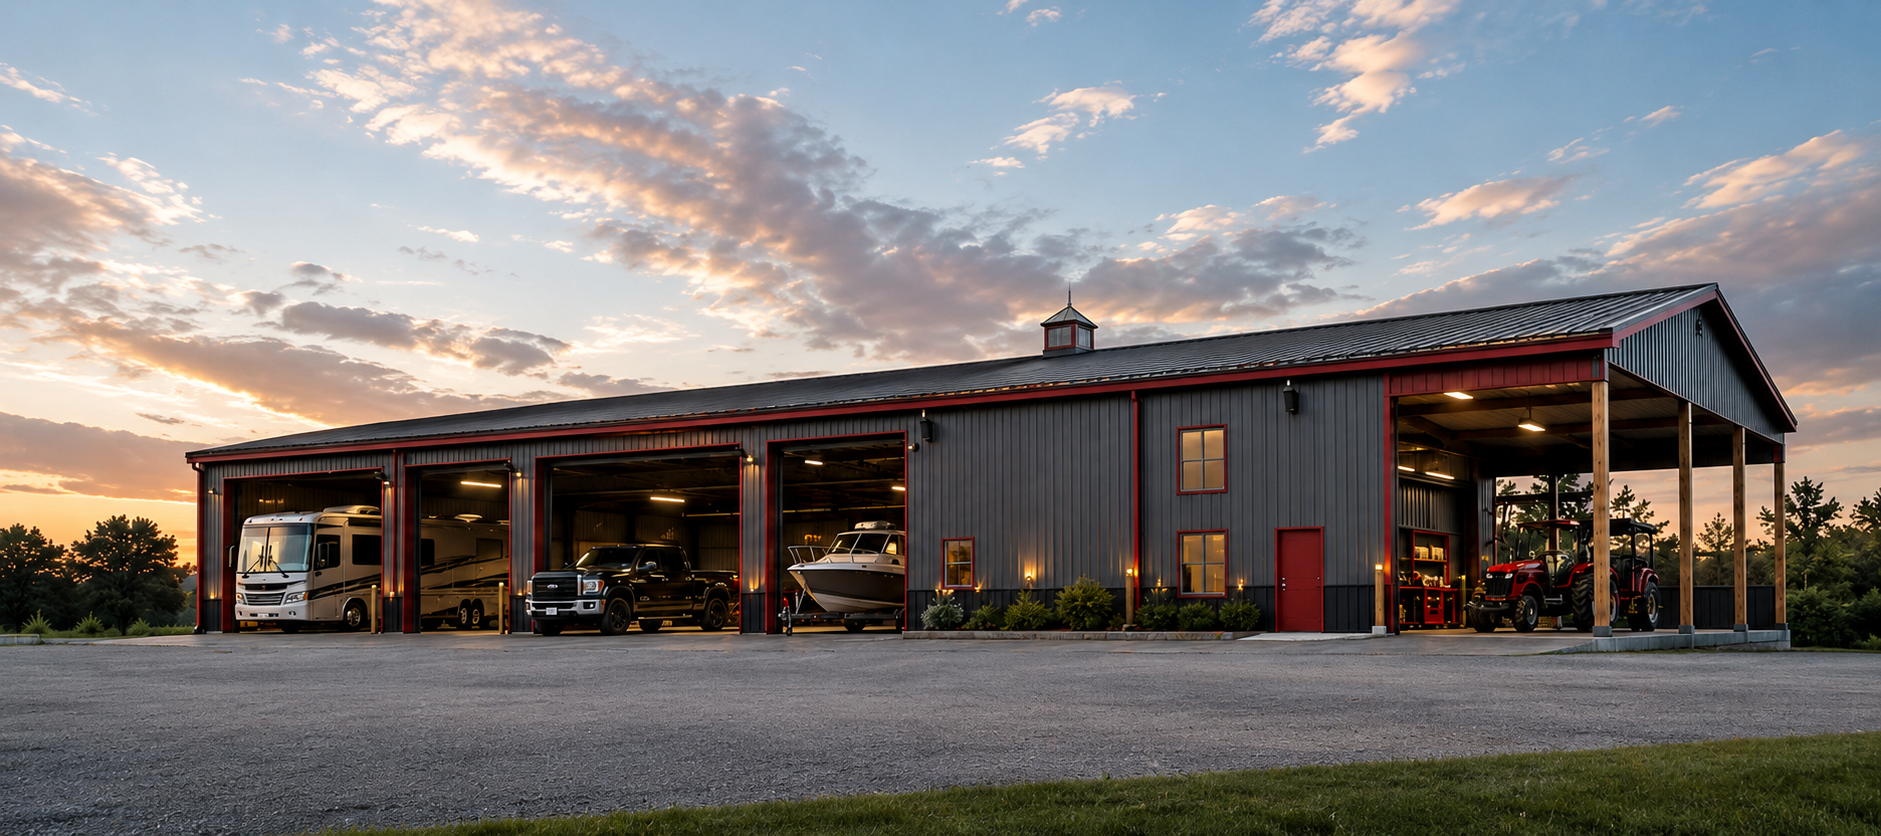
A 100x100 commercial steel building layout for fleet, equipment, repair, warehouse storage, and office operations.
100 x 100 ft12 daily access
Smart, proven layout ideas for garages, shops, RVs, boats, trucks, equipment, and more. Every plan includes dimensions, doors, height, practical daily access capacity, and a one-click launch into the Building Size Visualizer.
This quick planner does not replace the Building Size Visualizer. It helps you skip past irrelevant layouts and start with three proven options based on use, access, and workspace needs.
Choose your priorities to see the best starting layouts.
Keep a short list while you compare sizes, door plans, and quote-ready options.
These popular layouts balance storage capacity, access, doors, and flexible future use.
Commercial & Contractor
A 100x100 commercial steel building layout for fleet, equipment, repair, warehouse storage, and office operations.
Garage & Vehicle Storage
A compact 20x30 steel garage layout for one car, motorcycle storage, tools, and a clean wall-storage zone.
Garage & Vehicle Storage
A straightforward 24x30 metal garage layout with room for two sedans, everyday access, and a compact storage zone.
Garage & Vehicle Storage
A balanced 24x36 metal garage kit layout with two daily-access positions and room for shelving.
Garage & Vehicle Storage
A narrow 24x40 metal garage layout that fits three cars in a storage-first configuration.
Workshop & Hobby
A square 30x30 metal shop layout with a vehicle bay, motorcycle storage, and a dedicated workbench zone.
Detailed steel building and metal building guides built around high-demand buyer questions, costs, floor plans, kits, pros and cons, and quote-ready planning.
These guides combine visible planning guidance with real layouts and direct paths into the Building Size Visualizer.
Compare building footprints by daily access, workable zones, and room to grow instead of only square footage.
A useful metal building layout accounts for more than the total square footage. It needs enough door width, vehicle clearance, drive aisle space, eave height, storage zones, and room for how the building will actually be used.
40 practical, editable, indexable layout plans for garages, shops, fleet storage, RVs, boats, trailers, equipment, and more.
Workshop & Hobby
A 36x48 metal building layout for two pickups, ATVs, tools, and a serious workshop zone.
Boat & Trailer
A long 40x100 metal building layout for enclosed trailers, boats, staging, and seasonal gear storage.
Workshop & Hobby
A compact 40x40 auto shop plan with lift bay potential, tool space, and vehicle access.
Truck & Fleet
A 40x50 truck garage layout with three overhead doors, independent access, and rear storage capacity.
Mixed Use
A clean toy barn layout for ATVs, motorcycles, helmets, gear, and workbench space.
Boat & Trailer
A boat and trailer storage plan with generous door sizing and practical clearance for seasonal equipment.
Workshop & Hobby
A 40x60 metal shop layout blending four-car parking, motorcycles, organized storage, and workshop space.
Mixed Use
A 40x60 mixed-use layout for daily trucks, a boat, ATVs, and a functional work area.
Truck & Fleet
This 40x60 truck storage layout is designed for six full-size pickups with clear front access and practical vehicle staging.
RV & Camper
A comfortable layout for camper vans, an SUV, travel equipment, and a useful workshop zone.
RV & Camper
A 40x70 RV storage layout planned around tall doors, long vehicle clearance, and travel gear storage.
Boat & Trailer
A 40x80 metal boat storage building layout with trailer-friendly front access and gear storage.
A 40x60 metal building, 30x40 garage kit, 50x80 contractor shop, or 60x100 equipment building can serve very different needs depending on doors, access wall, aisle depth, eave height, vehicle mix, and whether a workshop or storage area is reserved. Use these layouts to identify the right starting size, then validate it in the Building Size Visualizer.
How many cars fit in a 30x40 metal building? What is a good 40x60 garage layout? What size steel building do I need for an RV and boat? How wide should overhead doors be for trucks or trailers? Which metal shop layout leaves room for equipment and a workbench? Each layout page answers those questions with a visual plan and practical access guidance.
Yes. Each plan is a starting point. Launch it in the Building Size Visualizer to adjust the size, doors, height, vehicle fleet, access wall, and interior zones before requesting quotes.
Physical capacity is the number of parked positions that fit inside the building footprint. Daily access capacity is the number that can be reached independently without moving another vehicle, trailer, or equipment unit.
No. They are planning layouts intended to help compare sizes and configurations. Final building, slab, door, engineering, site, and code requirements must be confirmed with the building provider and local authorities.
Test dimensions, doors, fleet mix, access walls, workshop zones, and storage needs in the SteelBuildingKit Building Size Visualizer.